Check-in & check-out
- Check-in4:00 PM
- Check-out11:00 AM
Need an early check-in or late check-out? Contact us and we’ll do our best to accommodate.

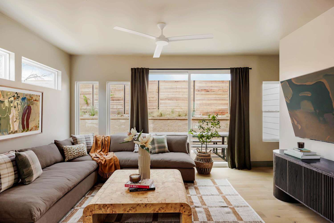
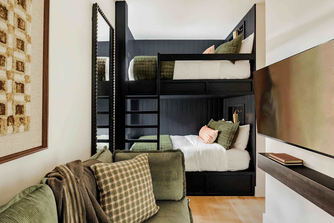
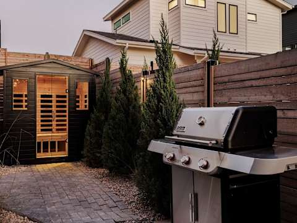
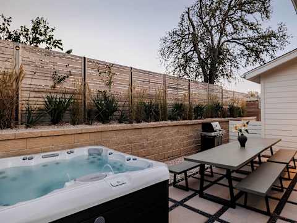
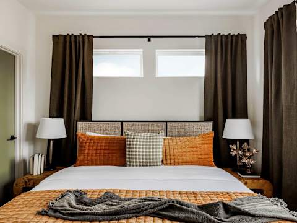
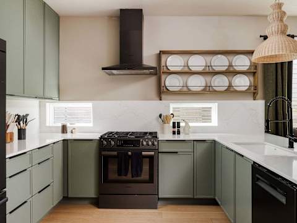
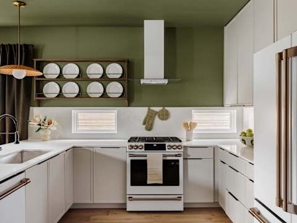
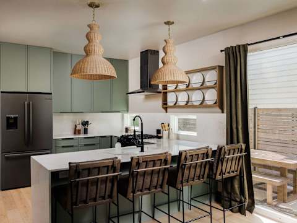
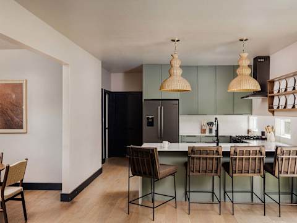
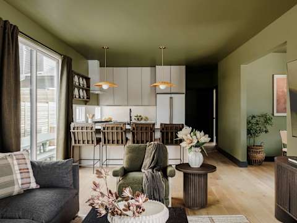
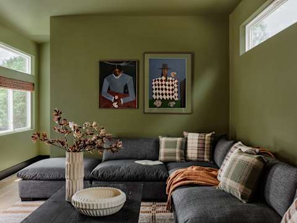
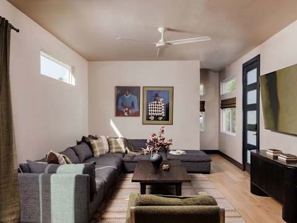
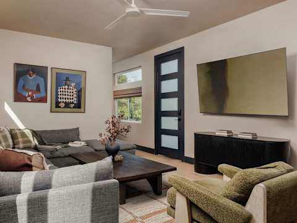
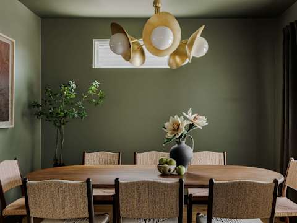
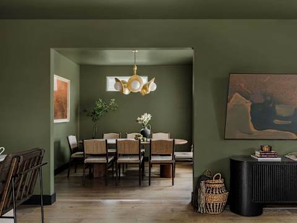
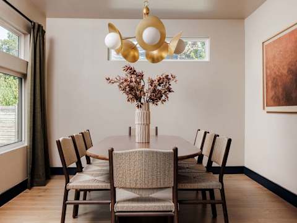
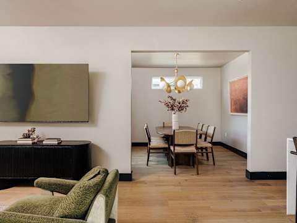
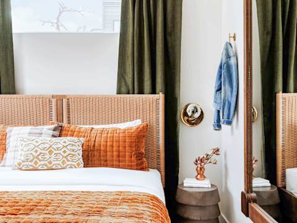
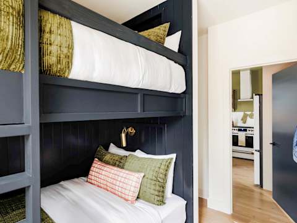
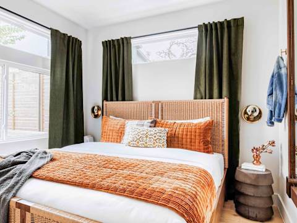
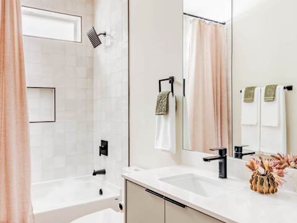
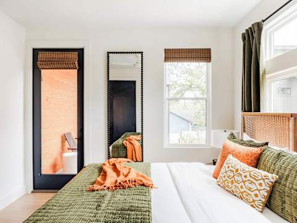
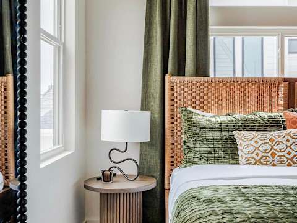
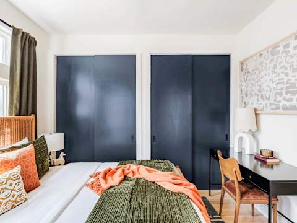
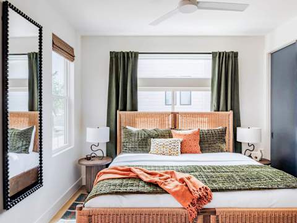
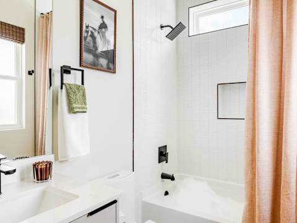
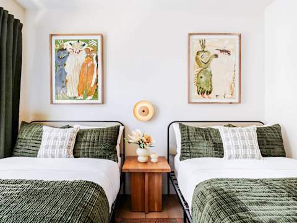
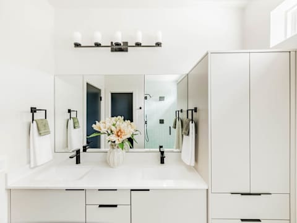
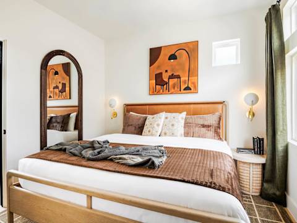
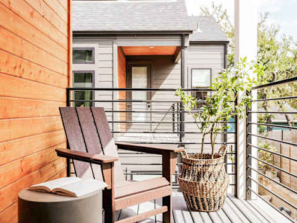
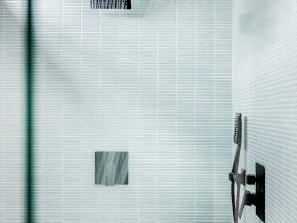
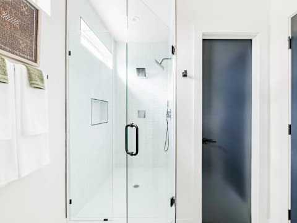
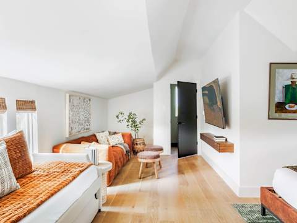
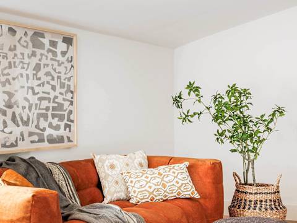
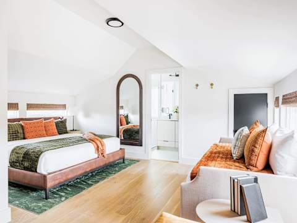
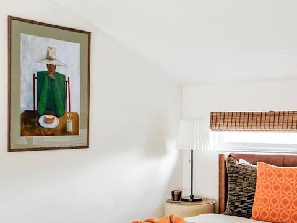
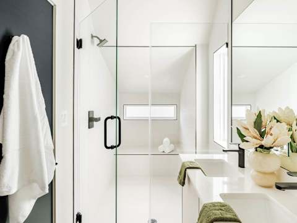
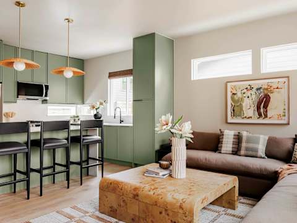
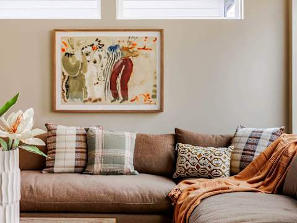
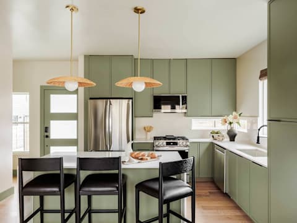
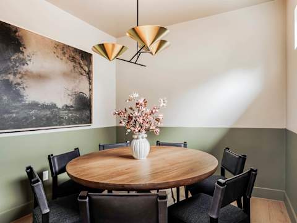
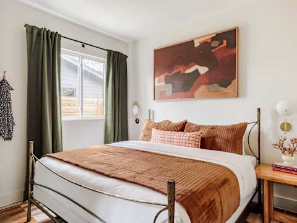
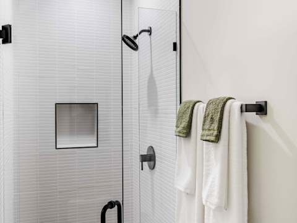
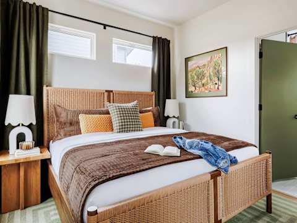
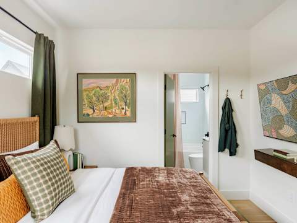
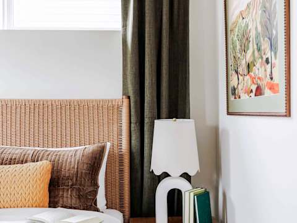
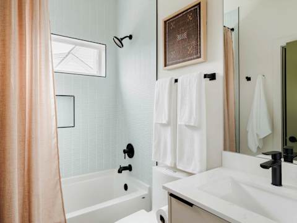
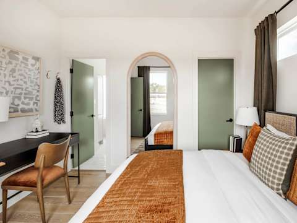
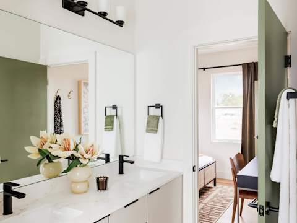
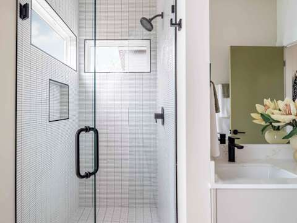
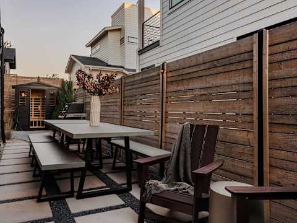
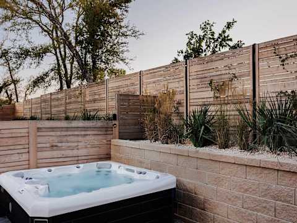
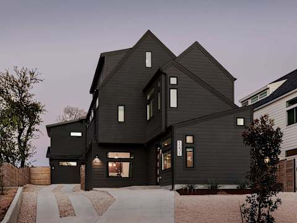
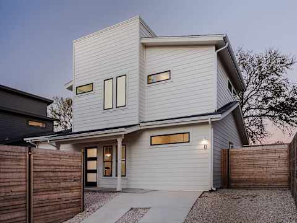
These newly built luxury retreats in East Austin can accommodate up to 56 guests across 20 bedrooms and 14 bathrooms, just minutes from downtown Austin. Designed for large groups, the property offers four private homes with open-concept living, multiple kitchens, and expansive outdoor areas featuring hot tubs. Ideal for elevated group stays with both shared and private spaces.
🏠 4 Private Homes | 🛏️ 20 Bedrooms | 🛁 14 Bathrooms This listing includes four single-family homes arranged as two front-and-back pairs across two addresses. At each address, you'll find a main home (Unit A) and a private rear home (Unit B). All four homes are reserved exclusively for your group. No shared spaces with outside guests. Each home has its own private entrance, interior living spaces, and outdoor area. FEATURES 🍳 Four fully equipped indoor kitchens with essential cookware ♨️ Four private outdoor areas with hot tubs 🧖 Two private saunas 🚗 4 off-street driveways across both addresses (see instructions for details). Free street parking available. 🛏️ Memory foam mattresses with premium linens 📶 High-speed internet 🧴 High-end essential toiletries 📺 XL Flat Screen TVs in each living room (10 total across homes) ACCESSIBILITY & LAYOUT Stairs are required to access the second and third floors. Two bedrooms are located on the first floor. 🛌 Sleeping Arrangements House 1 Unit A – Three-Level Private Home First Floor 🛏️ Bedroom 1: 1 Queen-over-Queen bunk bed 🛏️ Bedroom 2: 1 King bed 🛁 Bathroom 1: Full bathroom Second Floor 🛏️ Bedroom 3: 1 King bed 🛏️ Bedroom 4: 2 Full size beds 🛏️ Bedroom 5: 1 King bed (ensuite full bathroom + private balcony) 🛁 Bathroom 2: Full hall bathroom 🛁 Bathroom 3: Full bathroom ensuite to Bedroom 5 Third Floor 🛏️ Bedroom 6: 1 King bed + 1 Daybed + Sofa 🛁 Bathroom 4: Full bathroom ensuite to Bedroom 6 📺 Third Floor Common Space with XL Flat Screen TV House 1 Unit B – Two-Level Private Home First Floor 🛏️ Bedroom 7: 1 Double-over-Double bunk bed 🛏️ Bedroom 8: 1 King bed 🛁 Bathroom 5: Ful Hallway bathroom Second Floor 🛏️ Bedroom 9: 1 King bed (ensuite full bathroom) 🛏️ Bedroom 10: 1 King bed (ensuite full bathroom) 🛁 Bathroom 6: Ensuite to Bedroom 9 🛁 Bathroom 7: Ensuite to Bedroom 10 House 2 Unit A – Three-Level Private Home First Floor 🛏️ Bedroom 11: 1 Queen-over-Queen bunk bed 🛏️ Bedroom 12: 1 King bed 🛁 Bathroom 8: Full bathroom Second Floor 🛏️ Bedroom 13: 1 King bed 🛏️ Bedroom 14: 2 Full size beds 🛏️ Bedroom 15: 1 King bed (ensuite full bathroom + private balcony) 🛁 Bathroom 9: Full hall bathroom 🛁 Bathroom 10: Full bathroom ensuite to Bedroom 5 Third Floor 🛏️ Bedroom 16: 1 King bed + 1 Daybed + Sofa 🛁 Bathroom 11: Full bathroom ensuite to Bedroom 6 📺 Third Floor Common Space with XL Flat Screen TV House 2 Unit B – Two-Level Private Home First Floor 🛏️ Bedroom 17: 1 Double-over-Double bunk bed 🛏️ Bedroom 18: 1 King bed 🛁 Bathroom 12: Ful Hallwayl bathroom Second Floor 🛏️ Bedroom 19: 1 King bed (ensuite full bathroom) 🛏️ Bedroom 20: 1 King bed (ensuite full bathroom) 🛁 Bathroom 13: Ensuite to Bedroom 9 🛁 Bathroom 14: Ensuite to Bedroom 10 ✨ Additional Spaces (In Each Home) 🛋️ Living Rooms (4) – each with XL Flat Screen TV 🍽️ Dining Areas (4) 🍳 Kitchens (4) Outdoor Space 🌴 Four private outdoor areas ♨️ Hot tubs in each home 🔥 Grill 🧖 Sauna in two homes 🍽️ Outdoor dining areas 🪑 Lounge seating areas HOST INFORMATION Stay Heirloom professionally manages a collection of handcrafted homes designed to bring your group together. If you love this listing, but you are looking for something you don’t see here, please inquire!
The homes have locks with door codes. Codes and other check-in details will be provided via message and texted to your phone on the day of check-in.
You will have complete privacy here, however every question or concern you may have before or during your stay will be promptly addressed via messenger or phone. In the case of a maintenance emergency, our ground team is available to assist you. Entry is keyless; there’s no need to coordinate key pick up.
HOUSE DISCLOSURES –We try our best to accommodate early check-ins, but we want to ensure the entirety of the spacious estate is clean and prepared for arrival. We can often accommodate early bag drop for your convenience. Please inquire if this is of interest to your group. –The hot tub is open for year-round use but does have scheduled maintenance. We will do our best to inform guests of pool and hot tub maintenance anytime this needs to occur and keep it as short as possible to maximize your use and enjoyment. –Please note that each home has its own steep driveway, accommodating up to 2 cars per house (8 cars total). Guests with mobility concerns should use caution when parking. BUSINESS DISCLAIMERS –We have a minimum age requirement for booking this rental. Reservation holder must be 21 years or older. –We request that guests complete a guest verification process and sign an additional agreement prior to receiving any check-in information. –We require that guests provide a valid credit card and piece of ID for identification purposes only. –We do not accept peer-to-peer payment systems or any prepaid debit cards as methods of payment. –Pets are not allowed at this property. –Packages mailed to the property cannot be received by the host. The host is not responsible for lost or damaged packages and cannot guarantee their arrival. –We use Arlo and Noise Aware in our homes. Arlo is a video recording system that has been installed at the front/back doors of the home’s EXTERIOR ONLY, for your safety. NoiseAware is a decibel monitoring system that we use to keep in accordance with local noise regulations.
Need an early check-in or late check-out? Contact us and we’ll do our best to accommodate.
• Reservation holder must be over 21 years of age • No smoking • No pets • No parties or events
Austin, Texas, United States
Located in East Austin, this home is in the ideal location for those who want to escape the hustle and bustle in a quiet neighborhood.
Driving: 12-15 minutes to Downtown Austin Rideshare: Easily available/accessible Walking/Biking: Walking is recommended once in Downtown!
No reviews yet. Be among the first to stay.